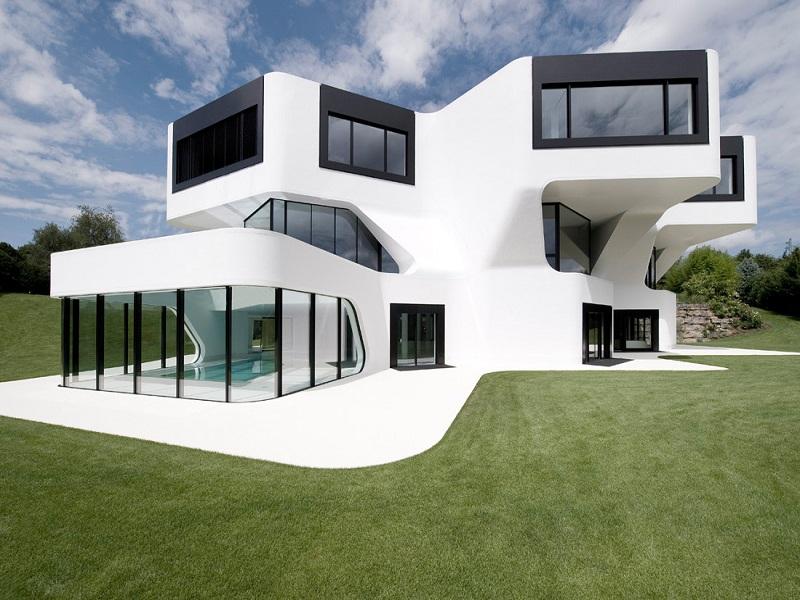
Dupli Casa in Benningen am Neckar near Ludwigsburg, Baden‑Württemberg, Germany is a striking example of contemporary residential architecture with an innovative, almost sculptural aesthetic. Designed by the acclaimed firm J. MAYER H. Architects, this private villa was completed in 2008 and has received international attention for its bold geometry and conceptual approach to modern living spaces.
Rather than erase its past, the design of Dupli Casa builds upon the footprint of a previous house that stood on the site. The original 1980s structure, with its many additions and irregular plan, inspired the architects to “duplicate and rotate” the form, lifting it above the ground plane and creating a semi‑public space beneath. This layered configuration blurs boundaries between interior and exterior and engages with the landscape in a fluid, continuous way.
The villa’s exterior combines minimalist surfaces with large glass elements, offering dramatic views over the Neckar valley and towards the historic old town of nearby Marbach. Its three above‑ground floors and generous volumes of space reflect a clear vision of contemporary luxury living, balancing openness with discreet zones of privacy.
Dupli Casa has been recognised with architectural awards and nominations, underscoring its relevance as a thought‑provoking residential design in Germany’s architectural landscape. The project continues to be featured in design publications and professional portfolios as a successful fusion of form, context, and innovation.